


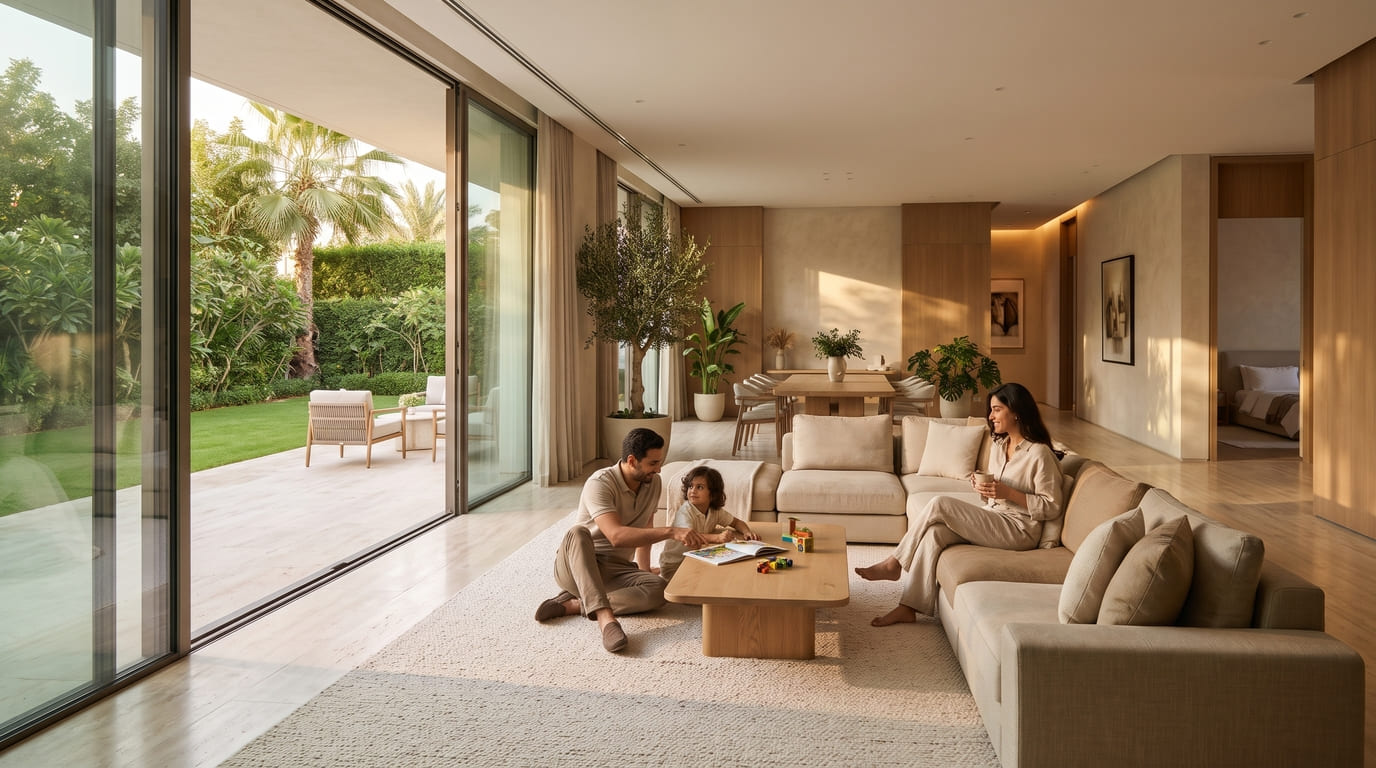
When viewing a villa, it is easy to get caught up in the kitchen finishes, garden size, and overall design. Yet some of the biggest differences become clear only after moving in. A baby’s room next to a noisy living area, a lack of privacy when guests visit, or bedrooms that feel disconnected from the rest of the home can turn small layout decisions into everyday frustrations.
Choosing the right villa means looking closely at how the space will work for your family. Room placement, movement between shared and private areas, and access to outdoor spaces all influence how comfortable a home feels over time. Before committing to a floor plan, consider whether it suits your daily routines, gives everyone enough privacy, and can accommodate your family’s changing needs.
Choose a Villa Layout That Fits Your Family’s Needs
Start with the number of people in your household and how they will use the space. Consider how many bedrooms you need, whether young children should sleep close to their parents, and whether older children would benefit from separate rooms.
Think about guests and work arrangements, too. If you often host family or friends overnight, look for a layout with a dedicated guest room or a flexible space that can accommodate visitors.
A separate home office may also be worth considering if remote work is part of your routine.
Check the number and placement of bathrooms as well, especially if several family members need to get ready at the same time.
The aim is to choose a layout that accommodates your household comfortably, with a practical balance between private bedrooms and shared living areas.
Balance Privacy with Shared Living Spaces
A good family villa layout should make it easy to spend time together without compromising personal space.
Open-plan living and dining areas can create a connected environment for family meals and social gatherings. However, some households may prefer separate rooms that offer more control over noise and activity. The right arrangement depends on how the family uses its living space.
Bedroom placement deserves equal attention. Keeping sleeping areas away from busy reception spaces can provide a quieter environment, especially when family members follow different schedules.
Check whether guests can reach the reception areas without passing through private bedrooms or family living spaces, helping maintain privacy and comfort for everyone.
Evaluate Space and Everyday Practicality
A villa may look spacious on a floor plan but feel cramped once furnished. Before choosing a layout, check whether each room can accommodate your furniture while leaving enough space to move around comfortably.
Use this checklist when reviewing the floor plan:
- Bedrooms: Will the bed, wardrobes, and bedside tables fit without blocking doors or walkways?
- Living room: Is there enough space for sofas, a coffee table, and a clear path through the room?
- Dining area: Can you fit your dining table and pull out chairs comfortably?
- Kitchen: Is there sufficient cabinet space, and can appliances fit without restricting movement?
- Storage: Where will you keep suitcases, cleaning supplies, and other household essentials?
Finally, check how easily you can move between bedrooms, bathrooms, the kitchen, and living areas. Consider the location of laundry and utility spaces, too, to make sure they suit your daily routine.
Consider Natural Light, Ventilation, and Outdoor Access
A villa’s layout affects more than movement between rooms. Window placement, orientation, and access to outdoor spaces also influence how comfortable the home feels.
Consider whether the main living areas receive natural daylight and whether windows allow adequate ventilation. Privacy matters here, too: large windows and outdoor seating areas should offer the desired openness without exposing private spaces to neighbouring homes.
Outdoor access should reflect your family’s lifestyle. A garden connected to the living area can make it easier to supervise children while spending time outside. A terrace may be more useful for families who enjoy outdoor dining or entertaining guests.
These features are most valuable when they work naturally with the internal layout, rather than simply adding visual appeal.
Choose a Layout That Can Adapt Over Time
Beyond meeting your current needs, a villa layout should give you some flexibility as your circumstances change. Look for rooms that can serve more than one purpose, such as a spare bedroom that could become a home office or a separate living area that could later be used as a study.
Consider how easily the home could accommodate these changes without major renovations. The placement of essential rooms, staircase access, and the possibility of repurposing existing spaces can all affect its long-term practicality.
Aim for a layout that gives you room to adjust without paying for extra space you are unlikely to use.
Discover the Ideal Family Home at Key of Greens
Located in New Zayed, Key of Greens by TBK Developments offers a selection of townhouses, twin houses, and standalone villas. Designed as a low-density villa community, the project offers a variety of villa types and layouts, giving families the flexibility to choose a home that reflects their space requirements, lifestyle, and everyday needs.
Beyond the individual home, KEY OF GREENS is designed around an integrated lifestyle, with expansive green spaces, a 1 KM lake, jogging and cycling tracks, swimming pools, sports facilities, a clubhouse, KOG Club, kids’ areas, wellness facilities, and commercial and administrative areas supporting residents’ everyday needs.
The latest phase, GARDENS, takes this approach further through a villa-only community shaped around the concept of “A Living Nature.” Its productive landscape brings citrus, pomegranate, palms, and other seasonal varieties into the residential experience, creating an environment where nature becomes part of everyday family life.
GARDENS offers a range of villa typologies designed for different family needs, including standalone villas, twin houses, and townhouses, with layouts and areas that give families the opportunity to choose according to the way they live.
Contact TBK Developments at 15902 to learn more about the available villa types, layouts, and areas, and payment plans at KEY OF GREENS and GARDENS.